Fixed Streak
For a fixed streak, stay with the exact position and cleaning result.
A coating defect may show up as one straight line, a field of fine ribs running with the web, or a series of bands across the coated surface.
The pattern usually gives the first useful clue. Look at its direction, cross-web position, spacing, and response to speed or cleaning. These details help separate a local contamination problem from unstable coating flow, vibration, drive movement, or a roller-related issue.
A machine-direction defect runs with the moving web. A cross-web defect runs across the width.
A single machine-direction line that stays at the same cross-web position usually has a fixed source. Dirt, dried coating, a scratch, a narrow blockage, or damage at one contact point can all create this kind of line.
A group of parallel machine-direction ribs is more often connected with coating flow or bead stability. The coating bead is the point where the liquid meets and settles onto the moving web.
Repeated cross-web bands usually come from something that repeats over time. This may be vibration, pump pulsation, drive fluctuation, pressure movement, or a rotating component.
Also note where the defect first appears. If it is already visible immediately after coating, start with the coating point and liquid path. If it appears only after the coated web touches another roller, inspect that contact position.
A coating streak is usually one narrow line running with the web. It may look darker, lighter, thicker, thinner, rougher, or partly uncoated.
Follow the exact cross-web position of the line. Check for a particle, dried deposit, restricted liquid path, scratch, groove, raised spot, or damaged contact surface at the matching point.
Cleaning gives a useful answer here. If the streak disappears and returns in exactly the same place, the visible deposit has been removed, but the source is still active. Watch where material starts to collect again and how long it takes to return.
If cleaning makes no difference, check for permanent damage, a fixed restriction, or a downstream surface touching the coating at that position.
Ribbing appears as many parallel lines running with the web. Operators may describe the surface as corduroy because the coating forms repeated ridges across the width.
This pattern often starts at the coating point. It may become stronger or weaker when line speed, temperature, viscosity, flow rate, coating gap, pump condition, or formulation changes.
The useful question is simple: what changed when the ribs became stronger or weaker?
If ribbing becomes heavier as speed rises, or improves after temperature and flow settle down, start with coating and bead stability. If it stays within one narrow section of the width, check for a local flow restriction, gap difference, or surface condition at that position.
A roller becomes more relevant when pressure at one roller position changes the pattern, or when the defect clearly follows rotation.
Chatter marks usually appear as repeated lines or bands across the web.
For this type of defect, spacing is more useful than the exact look of each band. Measure several consecutive bands and compare the average spacing at two or three line speeds.
If faster line speed produces wider spacing, the source is probably repeating at roughly the same time interval. Vibration, drive fluctuation, pump pulsation, pressure movement, and unstable coating flow can all behave this way.
If the pattern becomes strongest only within one speed range, the line may be passing through a vibration or coating-instability zone.
If the repeat distance remains close to the circumference of one nearby roller, inspect that roller for surface damage, runout, eccentric rotation, or a pressure change that happens once per revolution.
Different patterns need different checks.
For a fixed streak, stay with the exact position and cleaning result.
For ribbing, compare the coating condition when the pattern starts, becomes worse, and improves. Speed, viscosity, temperature, flow, and gap are the main variables.
For chatter bands, compare line speed with band spacing.
Pressure becomes useful when the defect appears after a contact point. If a small pressure change makes the pattern stronger or weaker, check the gap, support condition, roller runout, and contact across the roller face.
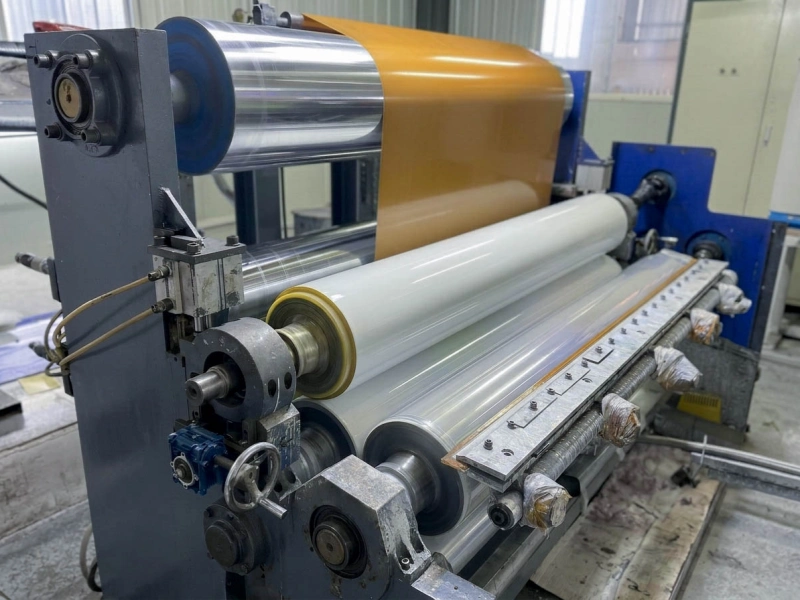
The coating and laminating line roller layout can help identify which roller supports the web, which controls coating transfer, and which first touches the coated surface.
A roller deserves closer inspection when the defect appears only after that contact point, changes with its pressure, follows its rotation, or matches visible surface damage.
A repeat distance close to roller circumference is another useful clue:
The match becomes more meaningful when the mark also follows one angular position on the roller or measured runout is present. Runout means the roller does not rotate perfectly true.
At this stage, check the roller as a complete working part. Look at the surface, rotation, mounting, bearings, and contact across the face.
For a rubber-covered roller, pay attention to contamination, scratches, grooves, glazed areas, uneven wear, swelling, softening, hard spots, and uneven contact.
The rubber compound becomes more important when the cover reacts with coating liquid, adhesive, solvent, or cleaning chemicals. A cover that keeps swelling, becoming sticky, softening, or wearing unevenly may need a different compound direction.
Surface finish, grinding, bonding, cover thickness, and roller accuracy can also change how the roller runs. Even two rollers made from the same general rubber type may behave differently if these details are not the same.
| What You See | Start Here | Check the Roller When |
|---|---|---|
| One fixed machine-direction streak | Contamination, blockage, scratch, or local surface damage | It appears after roller contact or returns at the same roller position |
| Many machine-direction ribs | Speed, viscosity, temperature, flow, gap, and bead condition | Pressure or rotation at one roller position changes the pattern |
| Cross-web bands with wider spacing at higher speed | Vibration, drive movement, or flow pulsation | The repeat also matches roller rotation |
| Repeat close to roller circumference | Compare nearby roller diameters | The mark follows one surface position or runout is measured |
| Pattern begins after roller replacement or grinding | Compare old and new contact conditions | Surface finish, runout, hardness, or mounting changed |
A useful record does not need to be long.
Record the defect direction, cross-web position, average spacing, line speed, cleaning result, and where the pattern first appears. For ribbing, add temperature, viscosity, flow, and gap if they are available. For chatter, record spacing at more than one speed.
If a roller is suspected, add the roller position, diameter, surface photos, runout or TIR data, and any recent grinding, re-covering, replacement, installation, or bearing work.
If the defect is already pointing toward a roller position, send the roller diameter, face length, drawings or old roller dimensions, surface photos, runout information, and the coating or cleaning medium in contact with the roller.
Photos of the coating pattern are more useful when they show the machine direction, cross-web position, and repeat spacing.
If you already have drawings, sizes, samples, or a clear specification, you can send them to Wolorin directly. We can proceed with custom manufacturing, quotation, or production confirmation based on your documents.
If the information is still incomplete, start with the roller position, defect photos, roller size, contact medium, line speed, and the problem you are trying to solve.